Petaluma’s new General Plan will shape future development

After five years of planning, thousands of comments, and more than 100 opportunities to share feedback on the city’s long-term planning document, the Petaluma City Council approved General Plan 2050 and its accompanying environmental impact report at its Sept. 14 meeting.
More than three hours after the final public hearing on the general plan began, the council held two separate votes, one for the environmental impact report and the second for the general plan. Each passed in a 6-1 vote.
The newest plan will guide the city’s development for the next few decades, and contains substantial updates since the previous one passed in 2008.
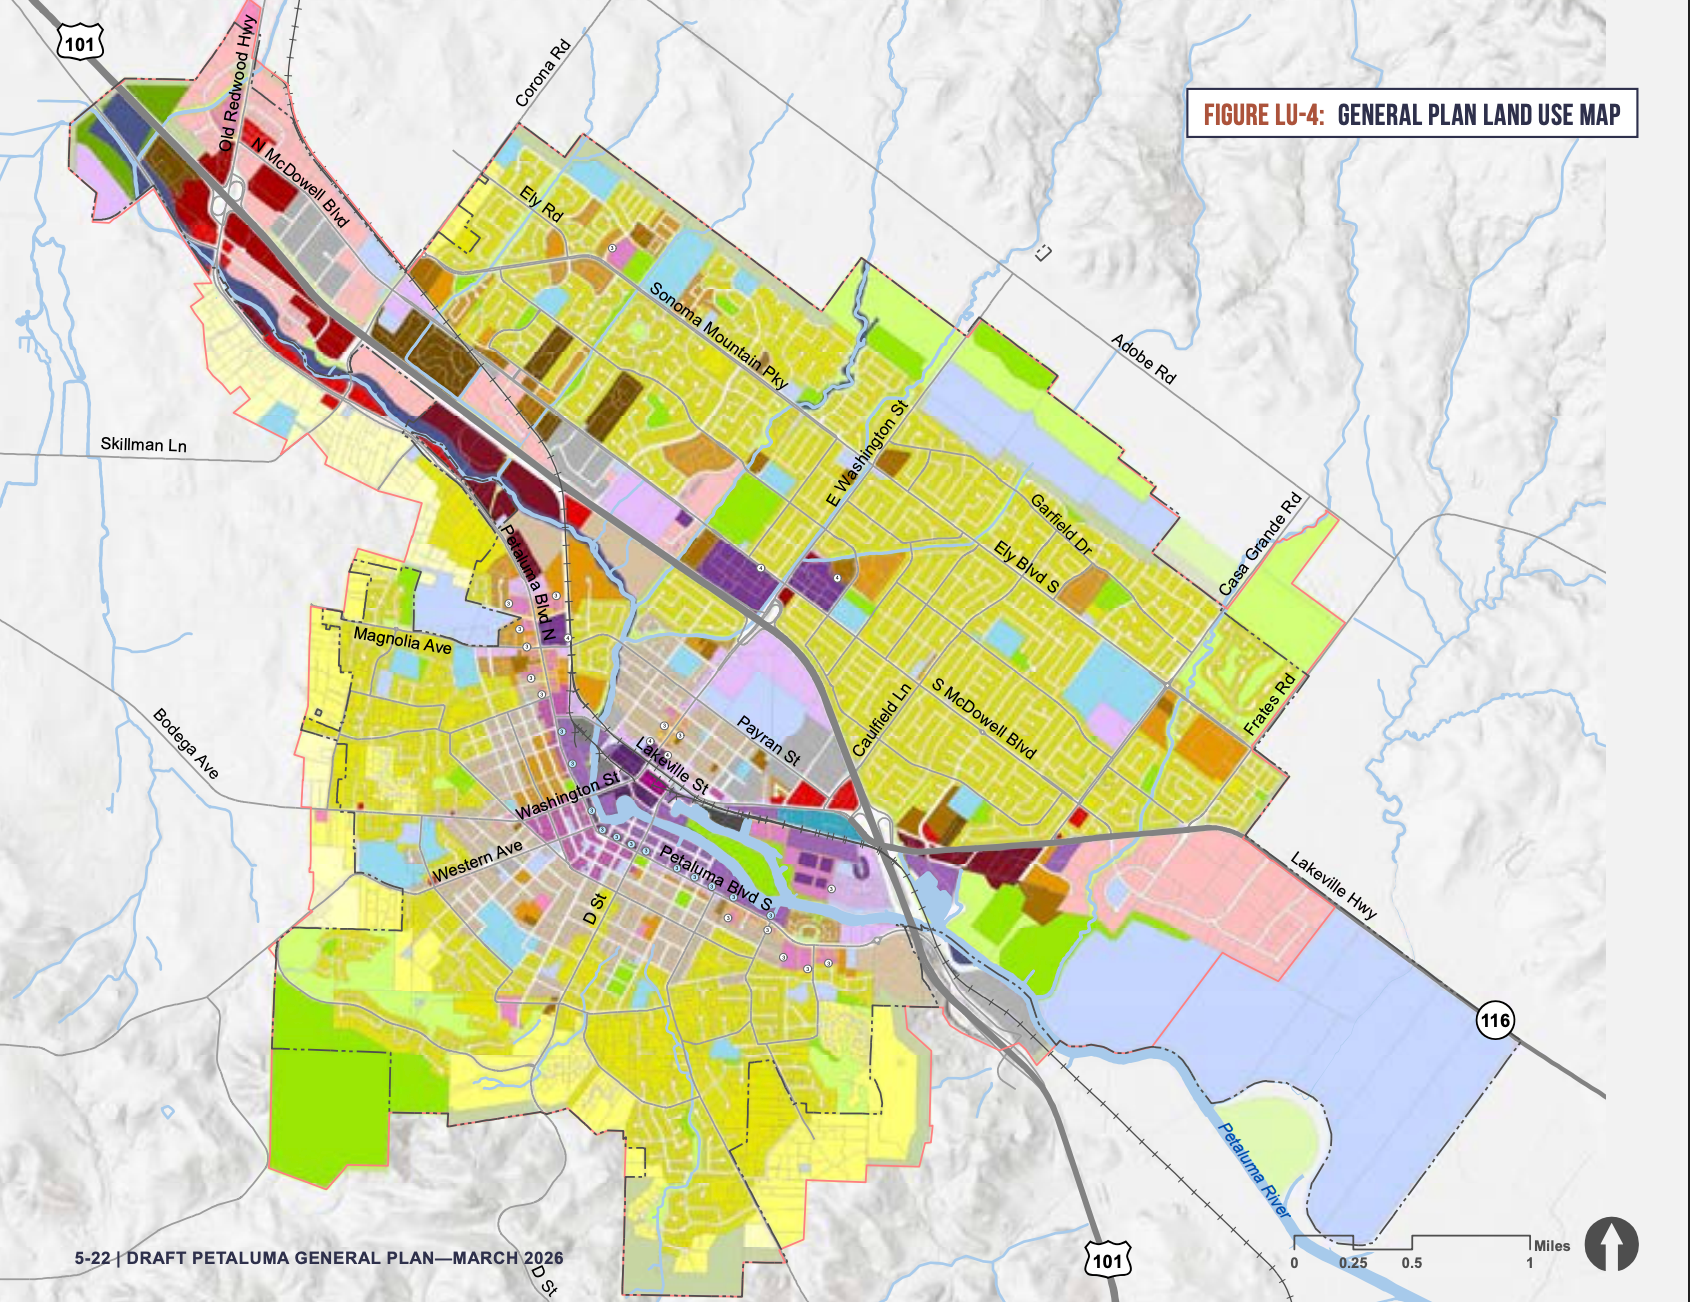
The plan, required under state law, “serves as a constitution for long-term physical development,” according to the city’s general plan website. The 550-page document details elements of the city’s future growth, while addressing issues such as flood resilience, land use, transportation, economic development, and noise.
It is made up of 16 "guiding principles" broken down into 97 goals, 386 policies, and 1,028 specific actions. The hundreds of policies include goals like maintaining industrial land inventory, exploring the creation of an arts district, and advancing regional health equity priorities.
Guiding principals are the community’s vision for Petaluma’s future. They include preserving Petaluma’s natural environment and surrounding open spaces; addressing structural social and economic inequities and racism; and enhancing the historic downtown with expanded pedestrian and bicycle access and safety, public gathering spaces, and a diverse mix of uses.
Hand in hand with long-term planning, the state also requires cities to prepare a Housing Element, a significant portion of which details how the jurisdiction will meet its state-mandated housing goals and analyzes available housing, population needs, and inventory of land suitable for development. The Housing Element is required every eight years; Petaluma last passed one in 2023.

Alex DeCarli was the sole council member to vote against both the general plan and the environmental impact report, and unsuccessfully sought support from his peers to delay both votes. Despite the pressure to pass them after years of planning, which he acknowledged, he called for more studies to further scrutinize details of the plan to allow for a unanimous vote.
In particular, DeCarli requested a congestion study for the blocks bordered by East Washington, D, Lakeville, and Copeland streets around a new “station mixed-use” land use classification, which he also asked be reverted to previous height and density limits. He also asked to address concerns that business leaders have raised about their properties’ zoning.
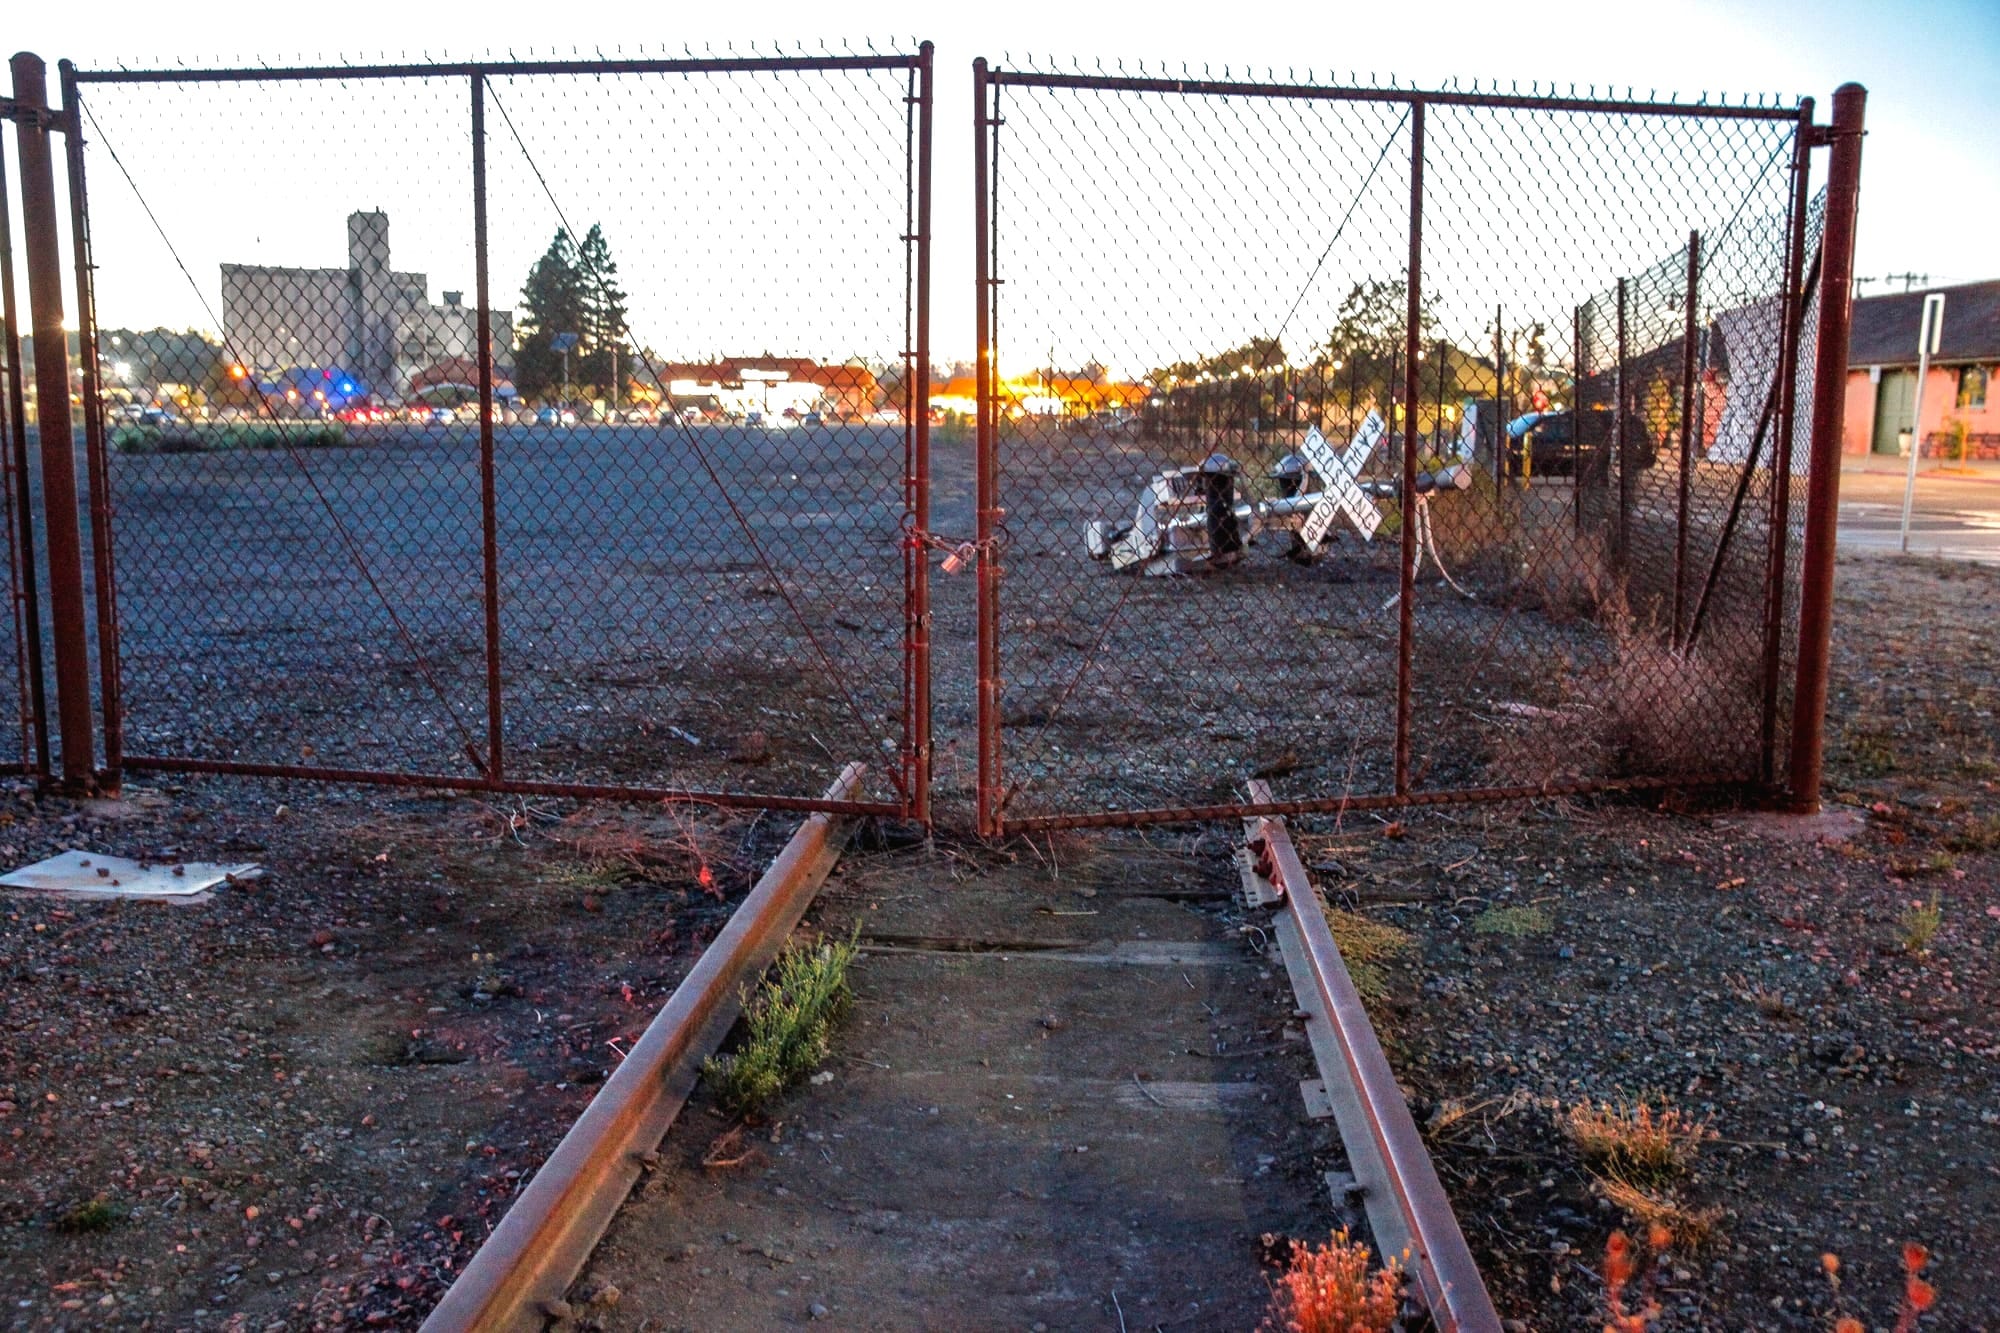
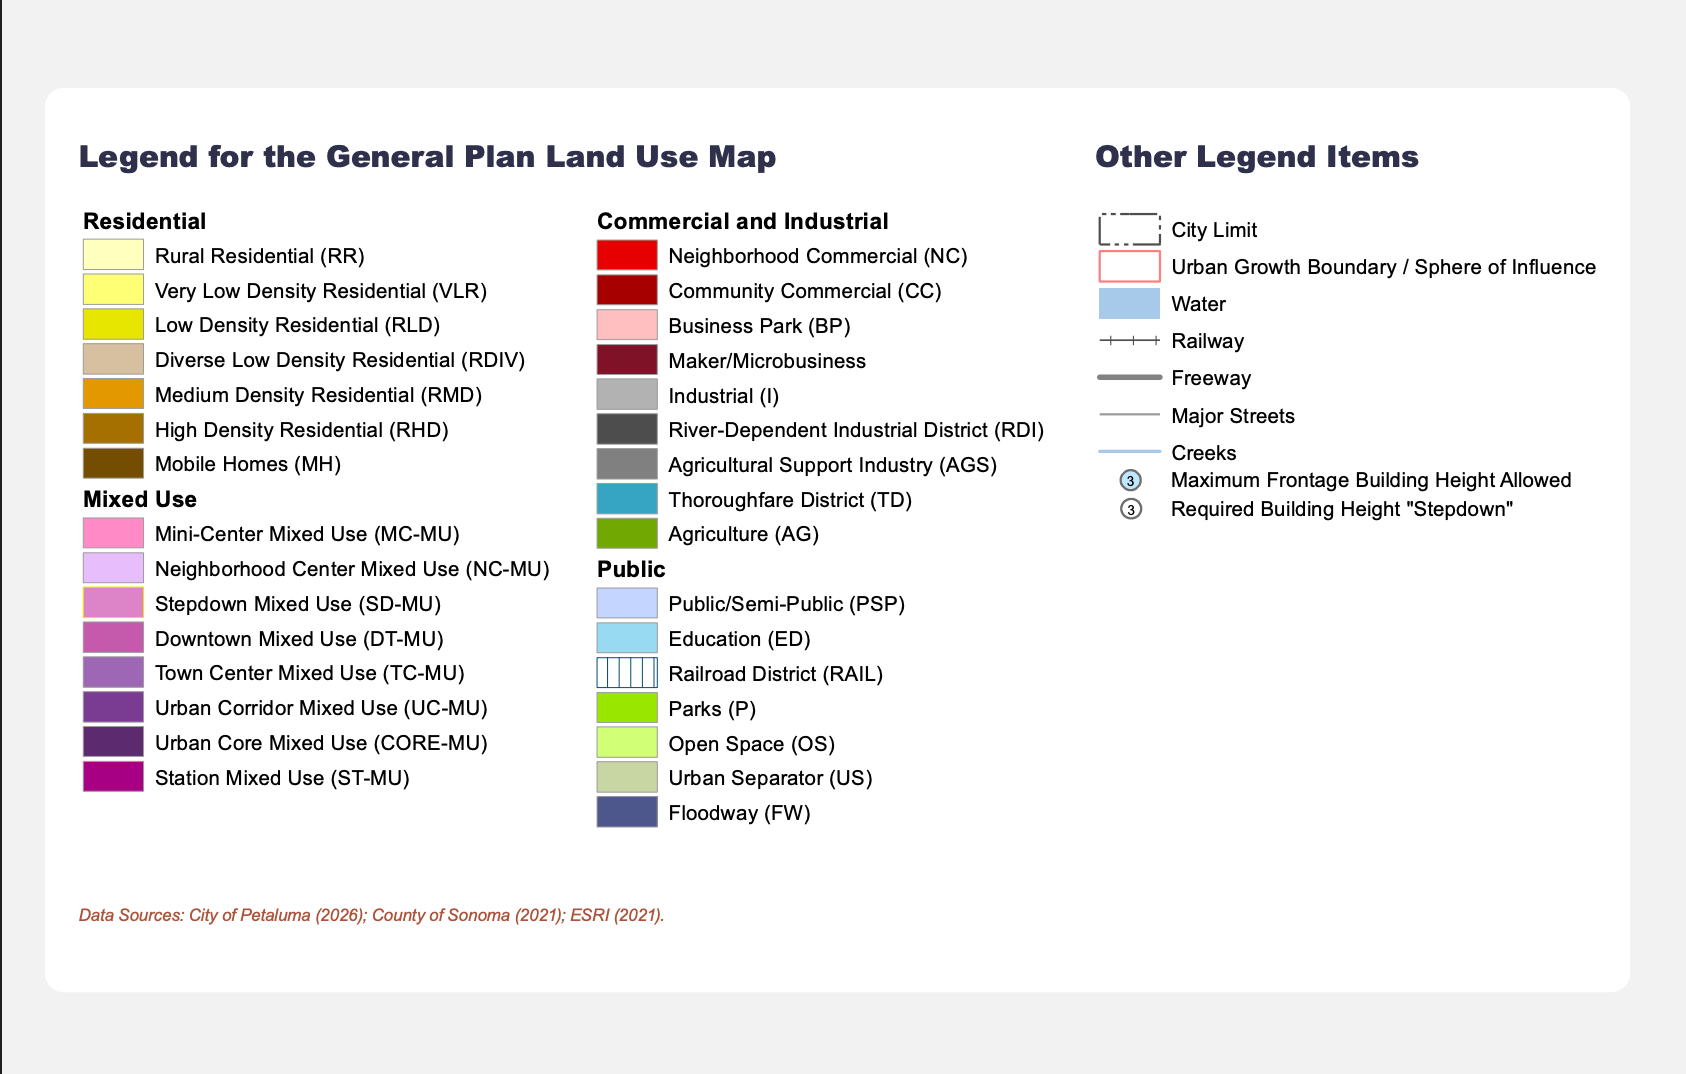
The city's previous general plan included 25 land use classifications, while the new one has 31, with "mobile home," "business park," and "education" among a few being carried over. New designations include "maker/microbusiness," "railroad district," and an array of mixed-use designations.
Previously, all mixed use was encompassed in one designation. Now mixed use is further broken down, including new designations like “mini-center mixed-use,” “town-center mixed-use,” and “station mixed-use.”
At the meeting, most council members praised the long-term plan that encapsulated hundreds of hours of community input, while also pointing out remaining concerns.
“With the general plan being digital and flexible and adaptive, we have an opportunity to shift and change with whatever’s coming at us, because we have got lots of stuff coming at us,” said City Council member John Shribbs.
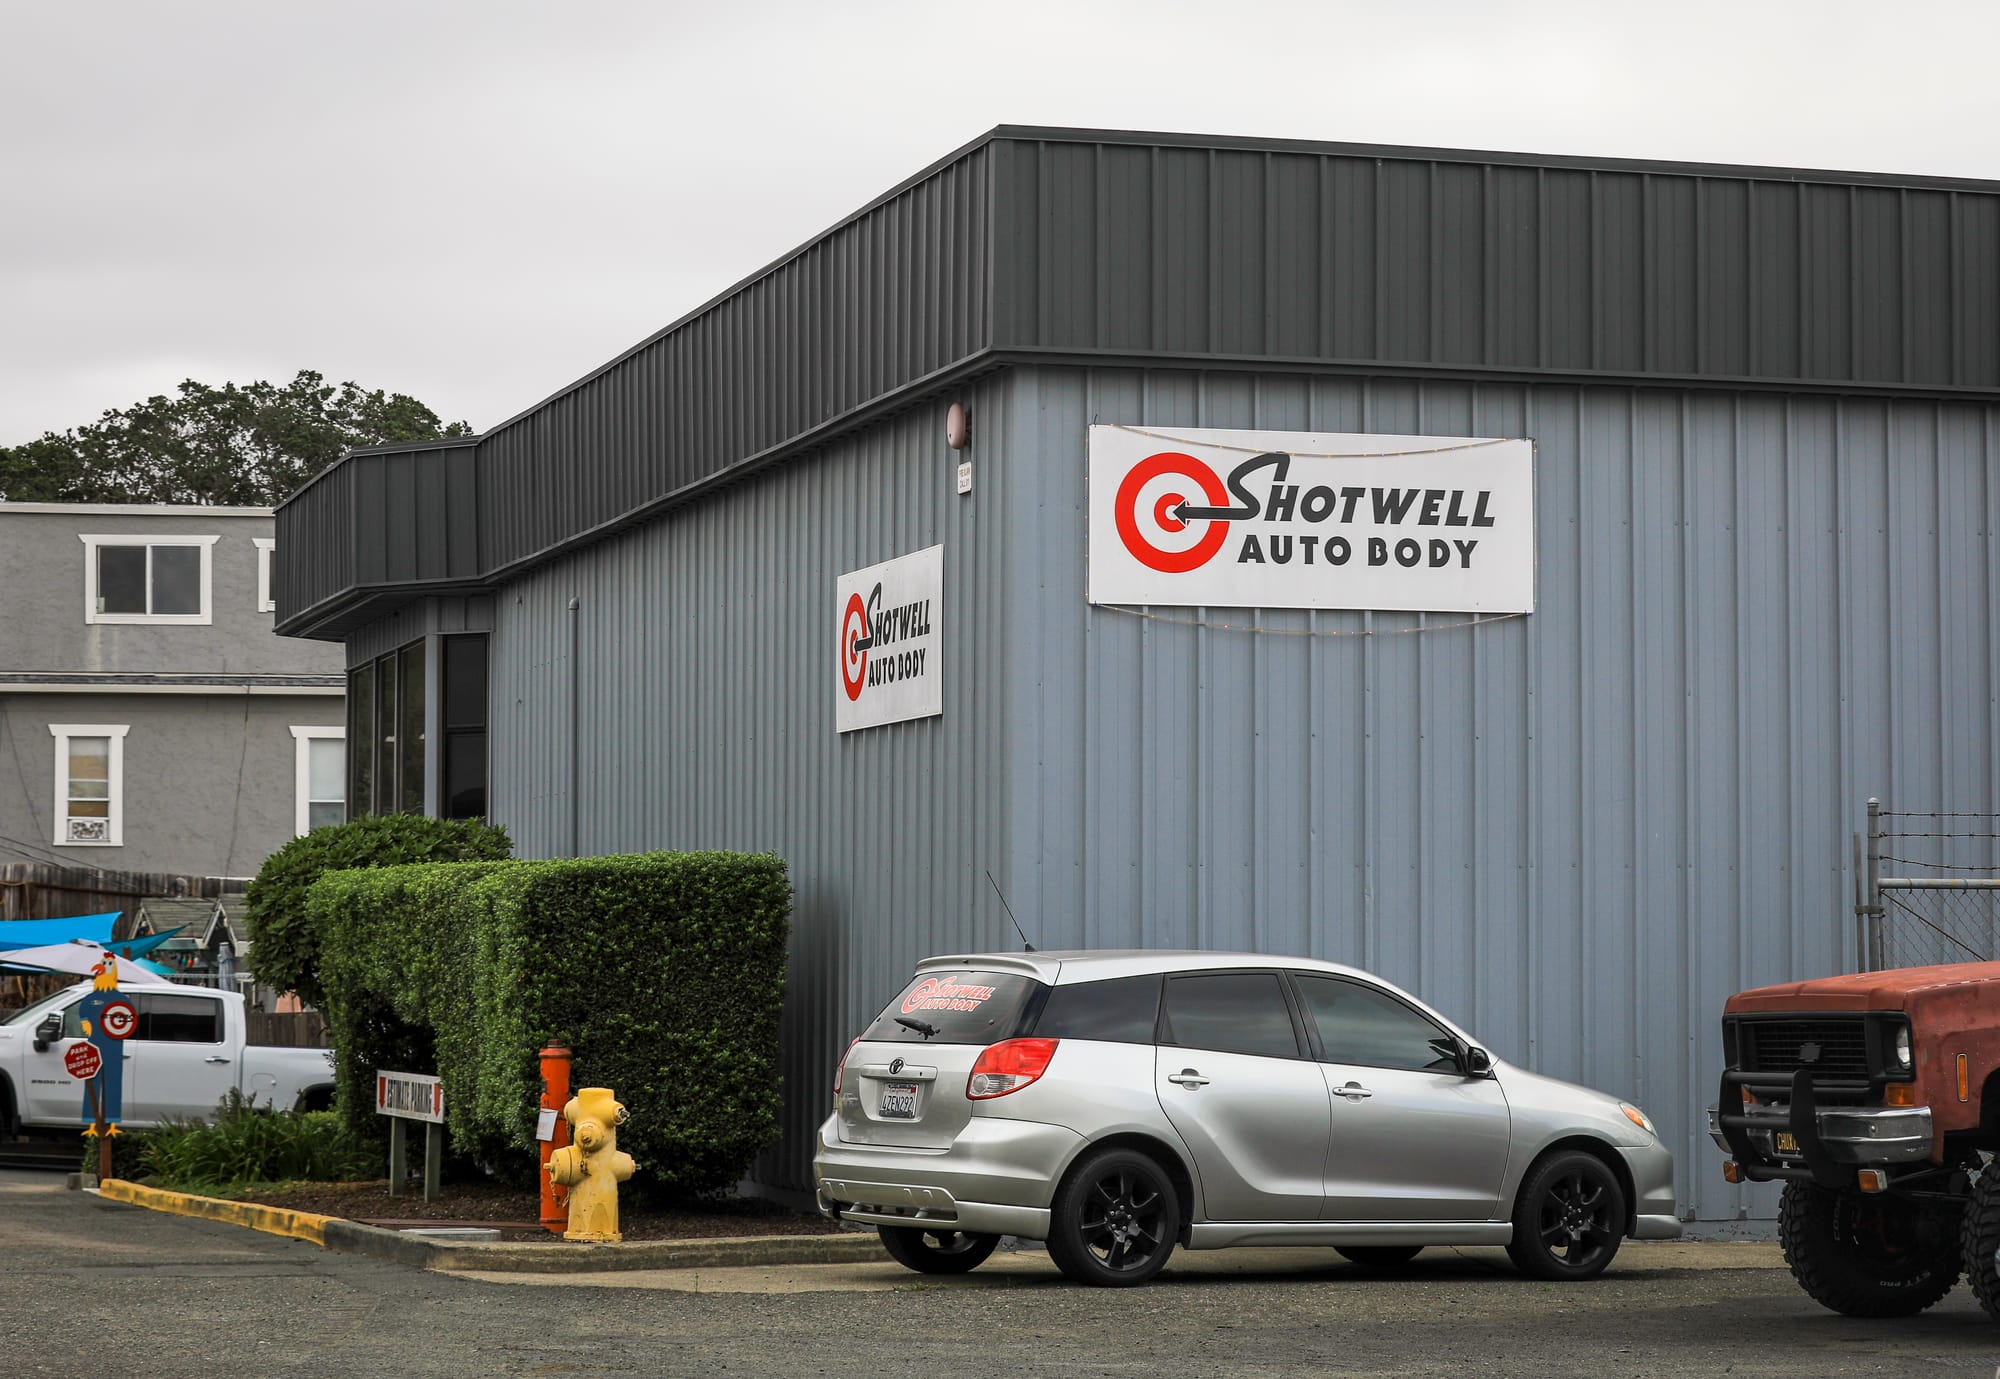
Ultimately, after the council held a few straw votes, it amended a few zoning designations to align with requests from specific business owners. That included adding a mixed-use designation for the property occupied by Shotwell Auto Body at 213 Cinnabar Ave., behind Brodie’s Tire and Brake on Petaluma Boulevard North, and a neighborhood center mixed-use designation for property owned by the River Park Foundation at 500 Hopper St.
Aside from DeCarli, the rest of the council praised the plan for what it is allowing for the future, after having dealt with a previous iteration that has been criticized by the council and staff for its rigidity and costly work-arounds.
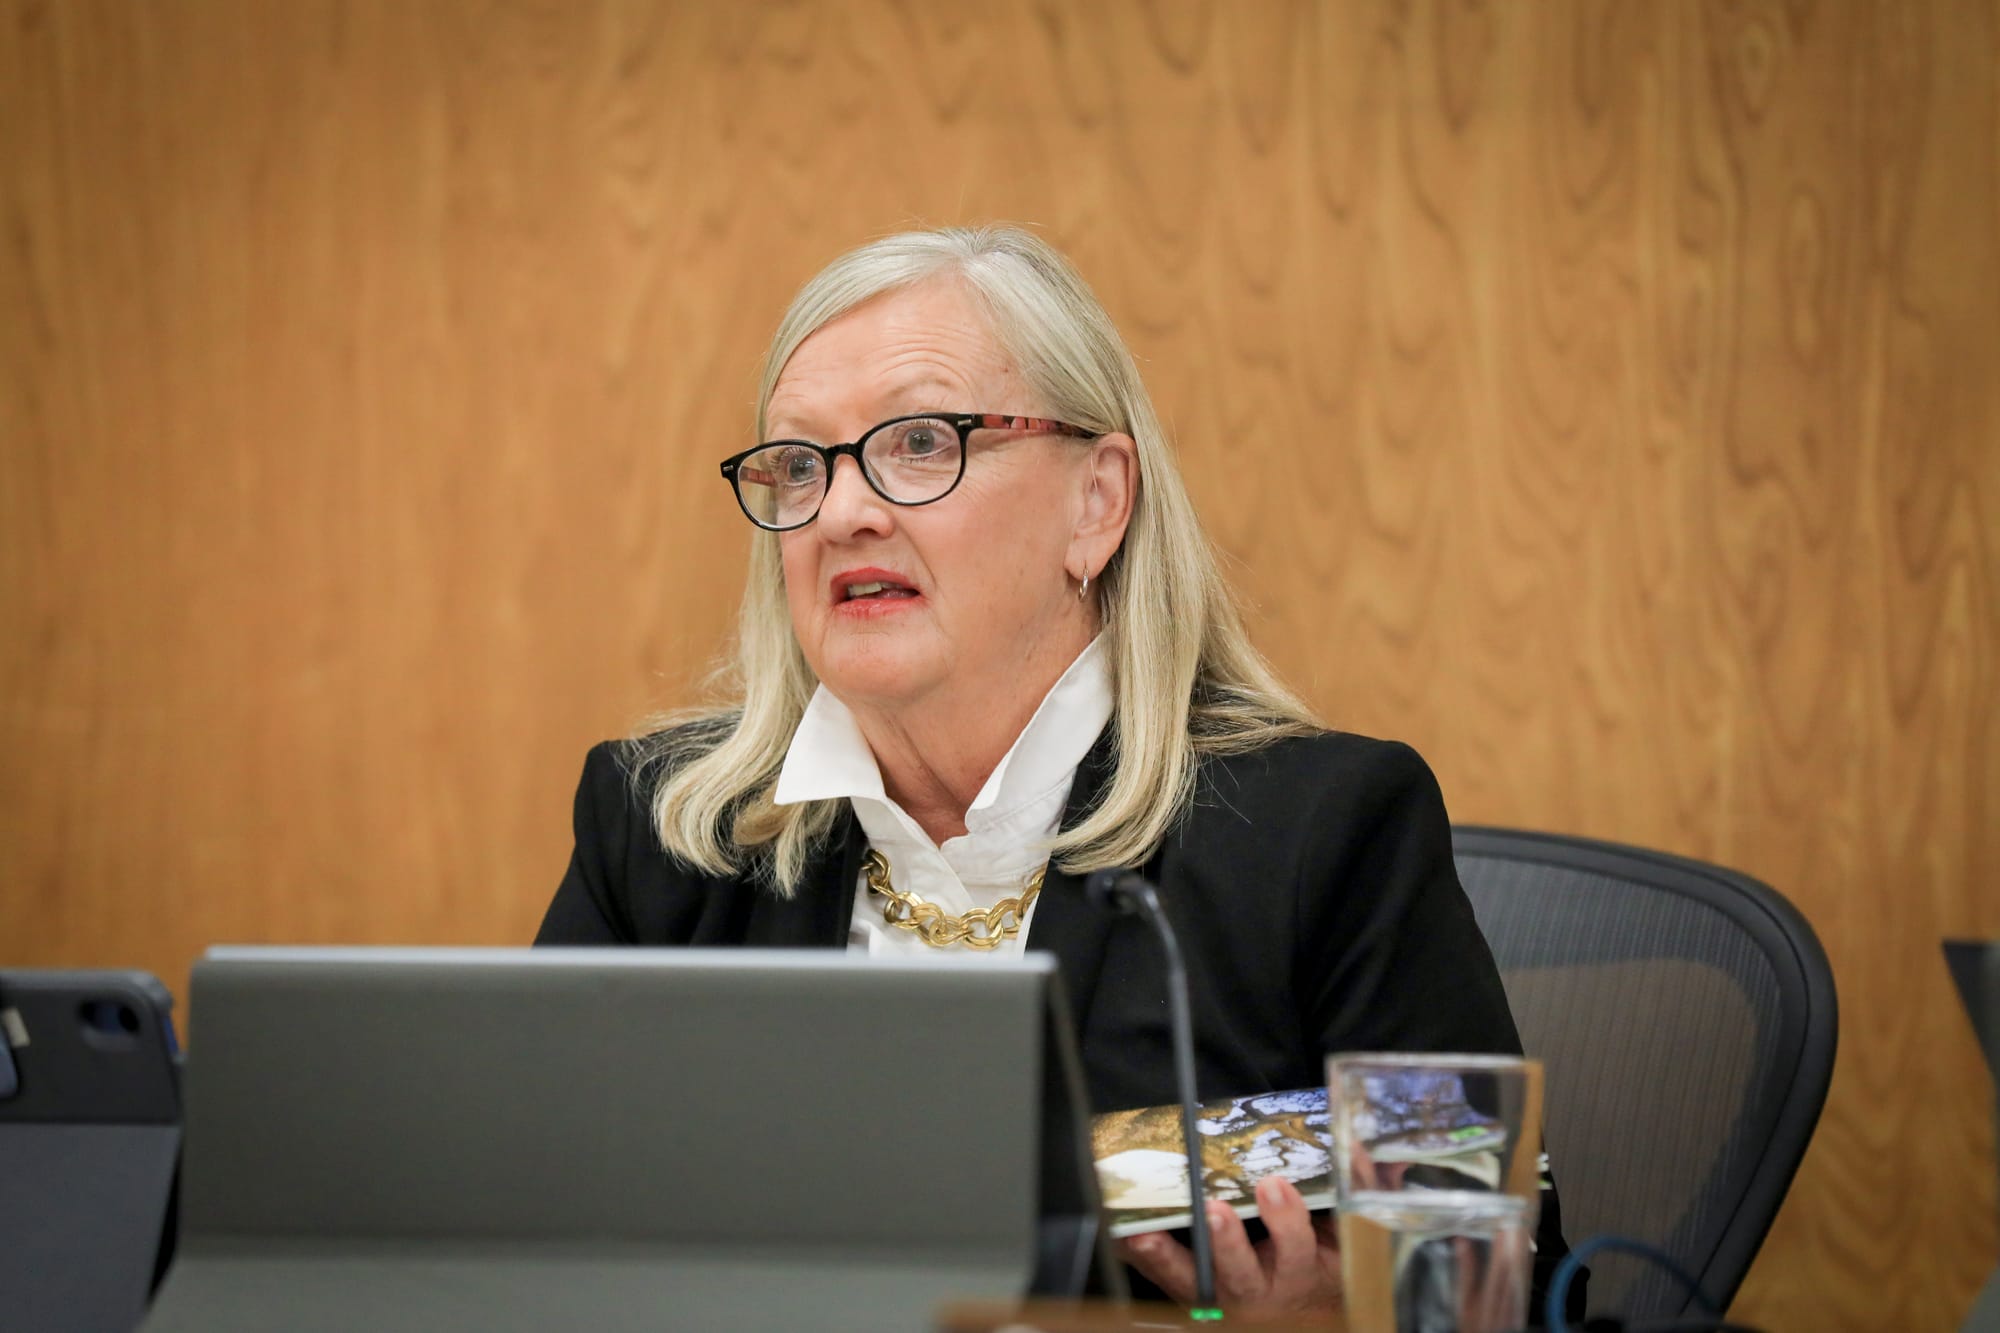
Council member Janice Cader Thompson said DeCarli, if he felt it was essential, could have brought local business owners into the process earlier. Council member John Shribbs praised the new plan, saying it allows flexibility and adaptability in the face of potential worst-case scenarios, such as extreme El Niño weather patterns or global economic collapse. However, he called for a cap on building heights to align with public sentiment.
Council member Karen Nau, who also served on council during the previous general plan update, praised its vision of safer roads and housing for people of all ages, and called for a crosstown connector to remain a priority.
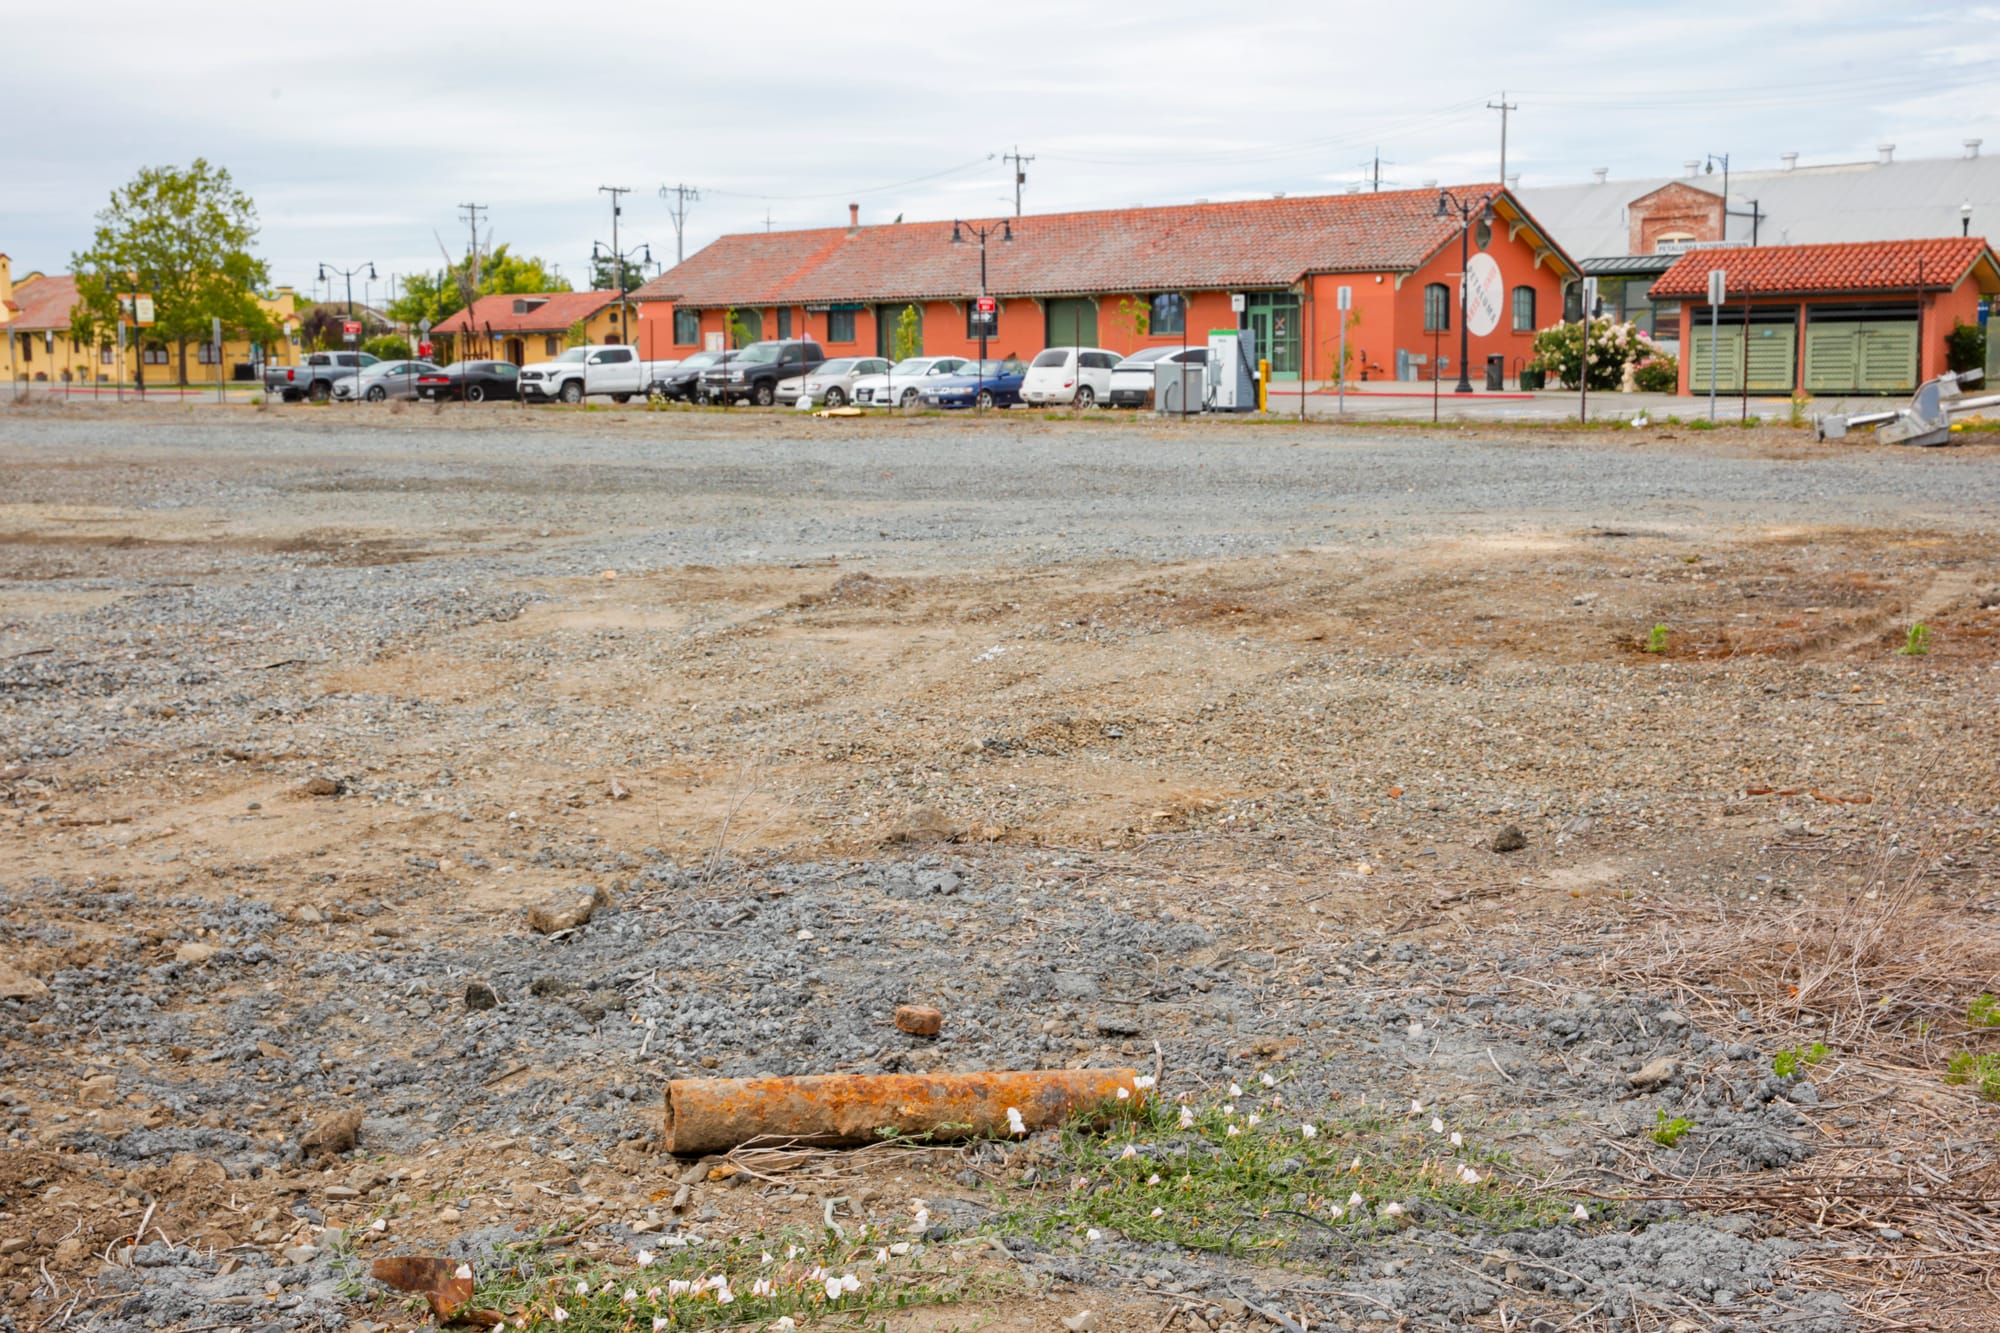
Increased building height limits in the downtown area, which sparked a backlash and were eventually repealed when proposed as an “overlay district” in connection with a proposal for a controversial and now-abandoned luxury hotel, continued to cause concern from the public.
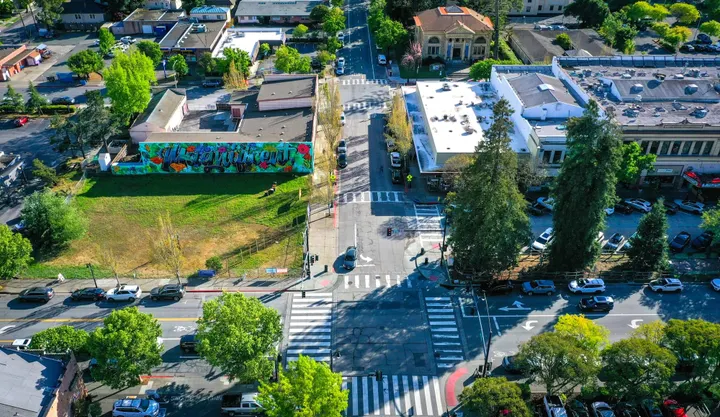
A cadre of speakers pushed back on increases to building height limits in one transit area, which they said would erode the city’s charm and lead to increased traffic. The height limits in question were tied to the city’s sole station mixed-use designation on the property encircled by East Washington, D, Lakeville, and Copeland streets that now allows for development up to eight stories – the tallest in the entire plan.
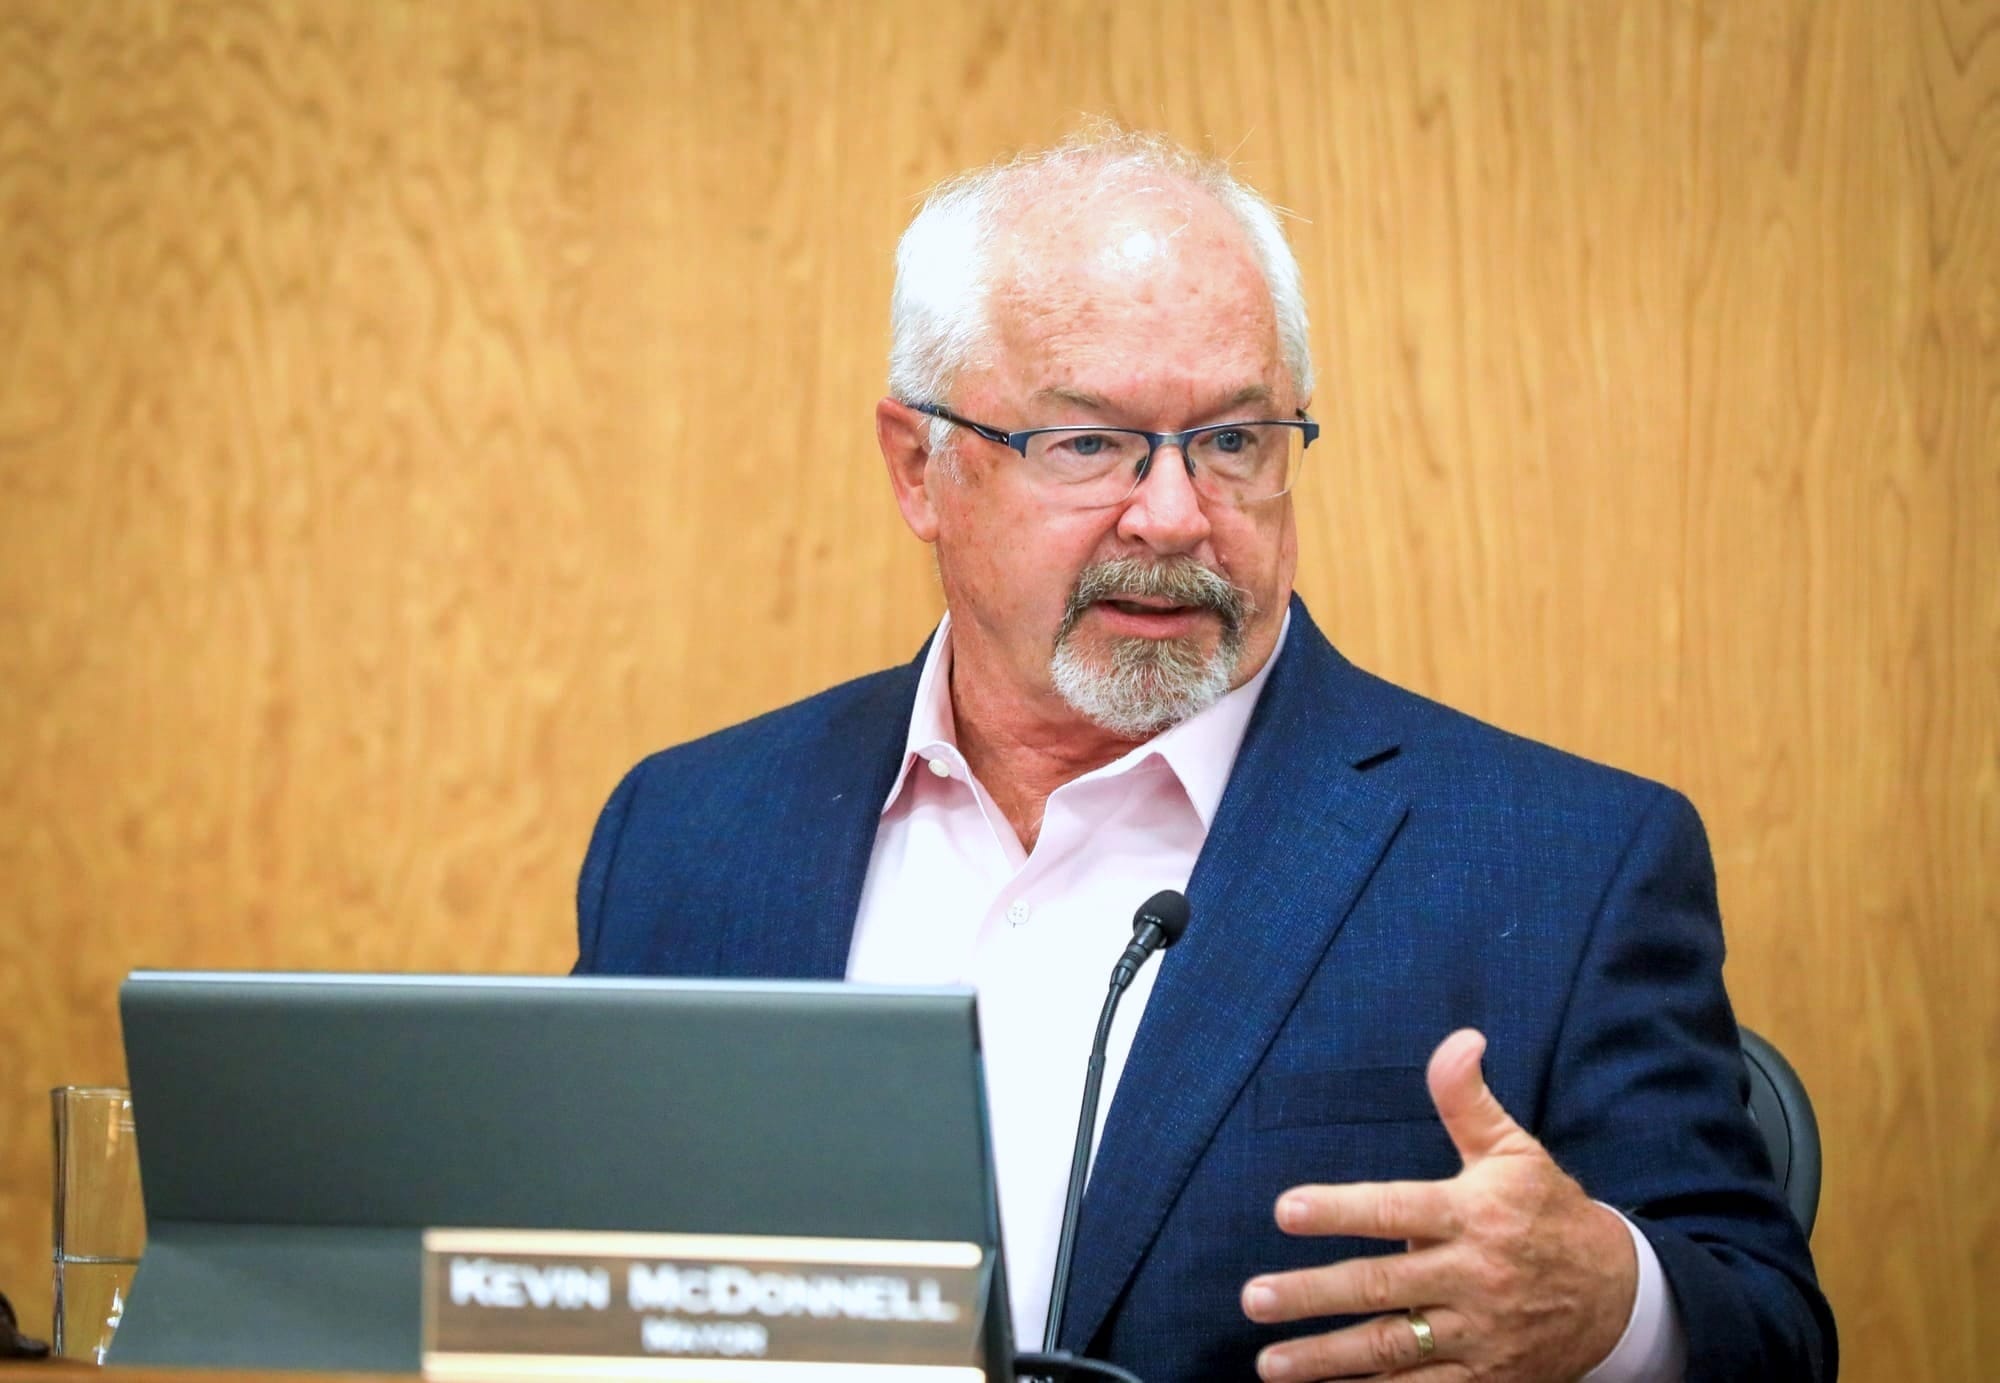
Mayor Kevin McDonnell defended the new building heights. He said the parcel, situated just west of the Sonoma-Marin Area Transit station, actually allows only five full stories – and up to three tiered partial stories – under its “floor-area ratio.” A floor-area ratio is defined as the floor area in relation to the size of the building space. A ratio of “one” means a building’s floor area allows for a single full story, whereas a ratio of five means the floor of the building and the zoning can support five full stories – but, McDonnell said, tiered constructions up to eight stories are allowed.
“And so what we've done is allowed creativity and opportunity,” McDonnell said.
“What if we showed more willingness to accept creativity? What if we looked at it differently?” he said. “I'm thinking trying is better than continuing to have vacant lots all over town. And that is again the strategic part. It's just the one lot where we are putting a toe in the water to find out if that's the secret that unlocks some housing in Petaluma.”
The station mixed-use designation also requires mixed-use development and has the highest density allowance at 125 dwelling units per acre (a dwelling unit is a single unit with complete independent living facilities).
Some speakers at the meeting worried that the city understated the severity of recent drought impacts on the city’s water supply, and misrepresented the amount of water residents would use during drought conditions. Council member DeCarli also called for a more thorough study of the issue.
Meanwhile, others voiced their support for 15-minute activity centers – neighborhoods and mixed-use areas where most residents can achieve their daily needs within a 15-minute walk – and goals to grow more food within the city. Additional public comment submitted to the council by email and letter supported the higher-density units proposed around transit hubs, and measures to support pedestrian and bike activity throughout the city.
To review the city’s general plan, visit planpetaluma.org. To see the documents reviewed during the Sept. 14 meeting, see item 16: cityofpetaluma.primegov.com/Portal/Meeting?meetingTemplateId=20537.
Jennifer Sawhney is a reporter and co-founder of Petaluma Voice. She can be reached at jsawhney@petalumavoice.org.
Do you like our work? Support us with a tip.