
Public Safety Facility Approved
Project at Fairgrounds, costing $72 million in all, to be finished in spring of 2028
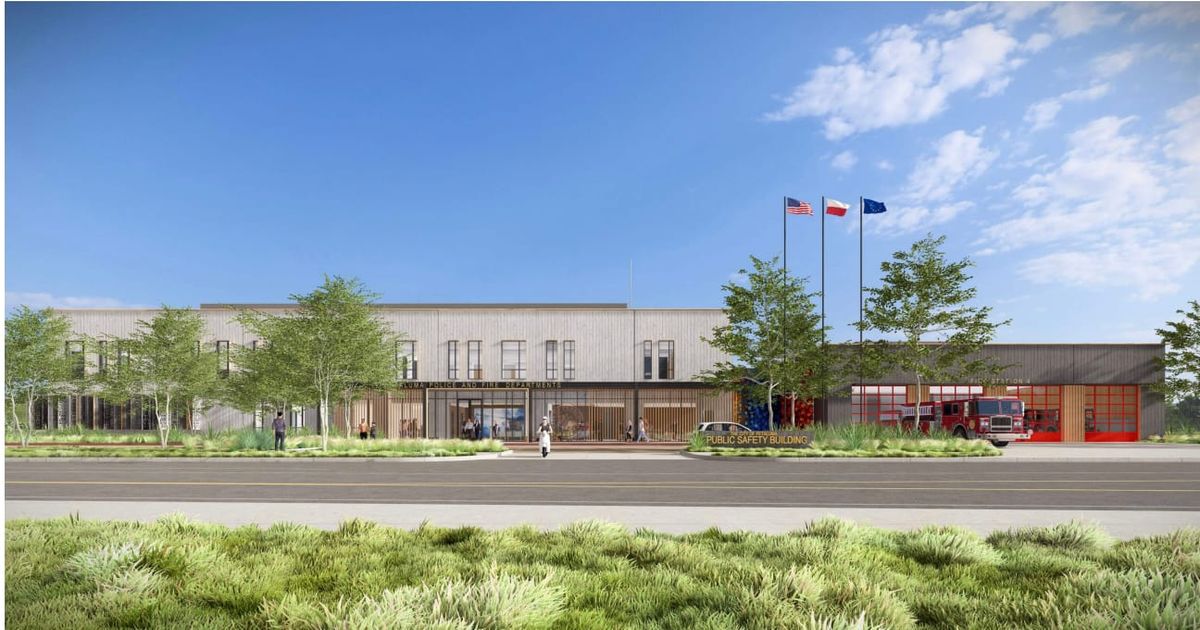
Petaluma’s new public safety campus at the Petaluma Fairgrounds, including a new police station, fire station, and dedicated emergency operations center, is expected to break ground this fall and be completed in less than two years, city officials said.
The Petaluma City Council on July 6 voted 5-0 to award the $51.6 million “design and build” contract to Richmond-based Alten Construction, which marked a major milestone in the long history of a project that received community pushback in its early stages.
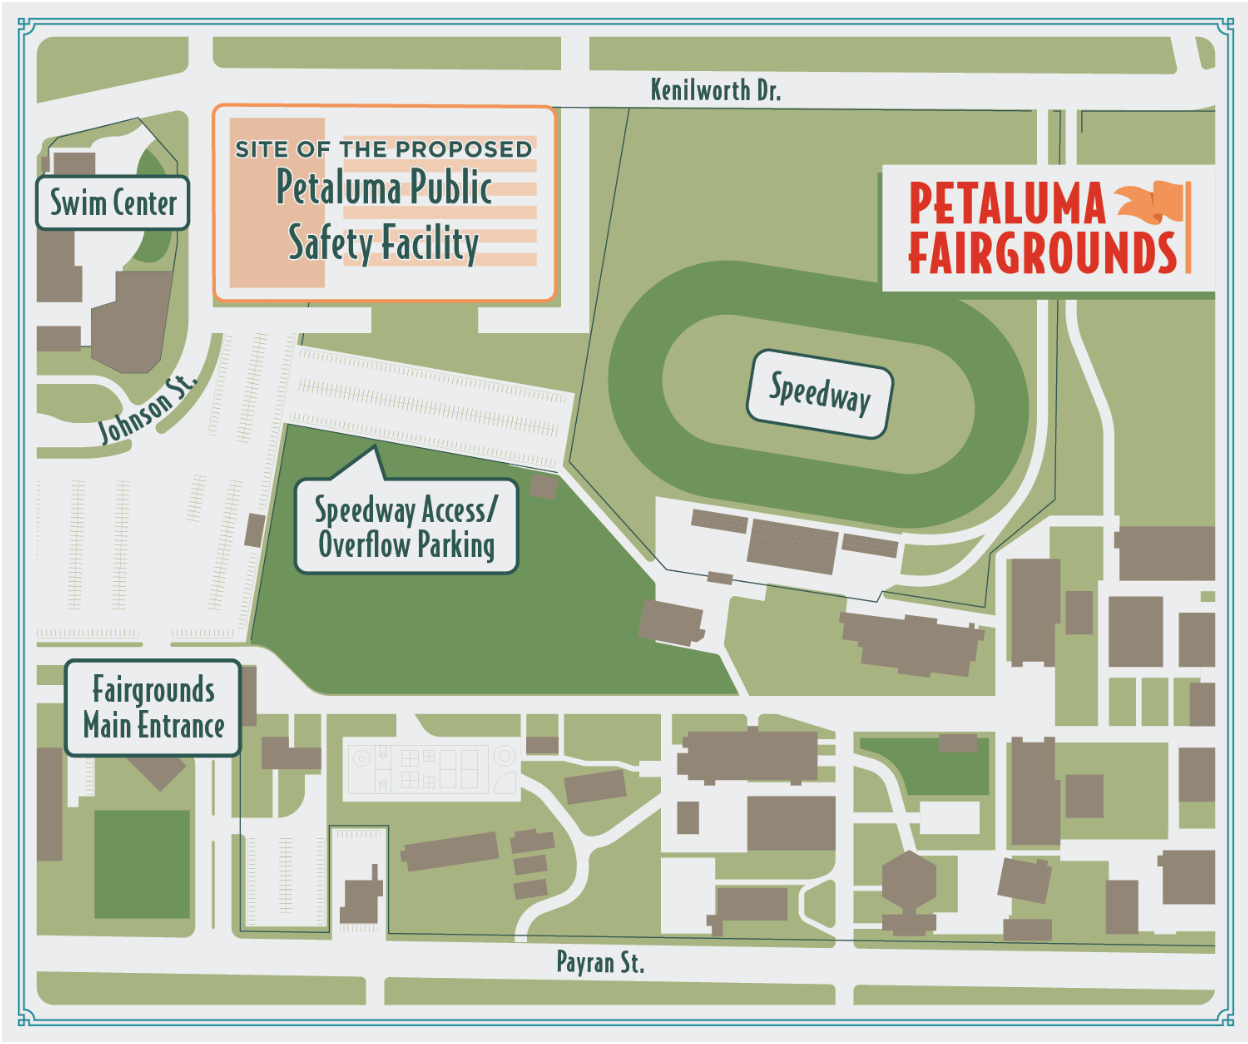
The campus, located behind the Swim Center at the corner of Johnson Street and Kenilworth Drive, will consist of a main two-story structure shared by police, fire, and emergency services. The shared concept allows for a smaller footprint, cost efficiency, and a closer working relationship during emergencies.
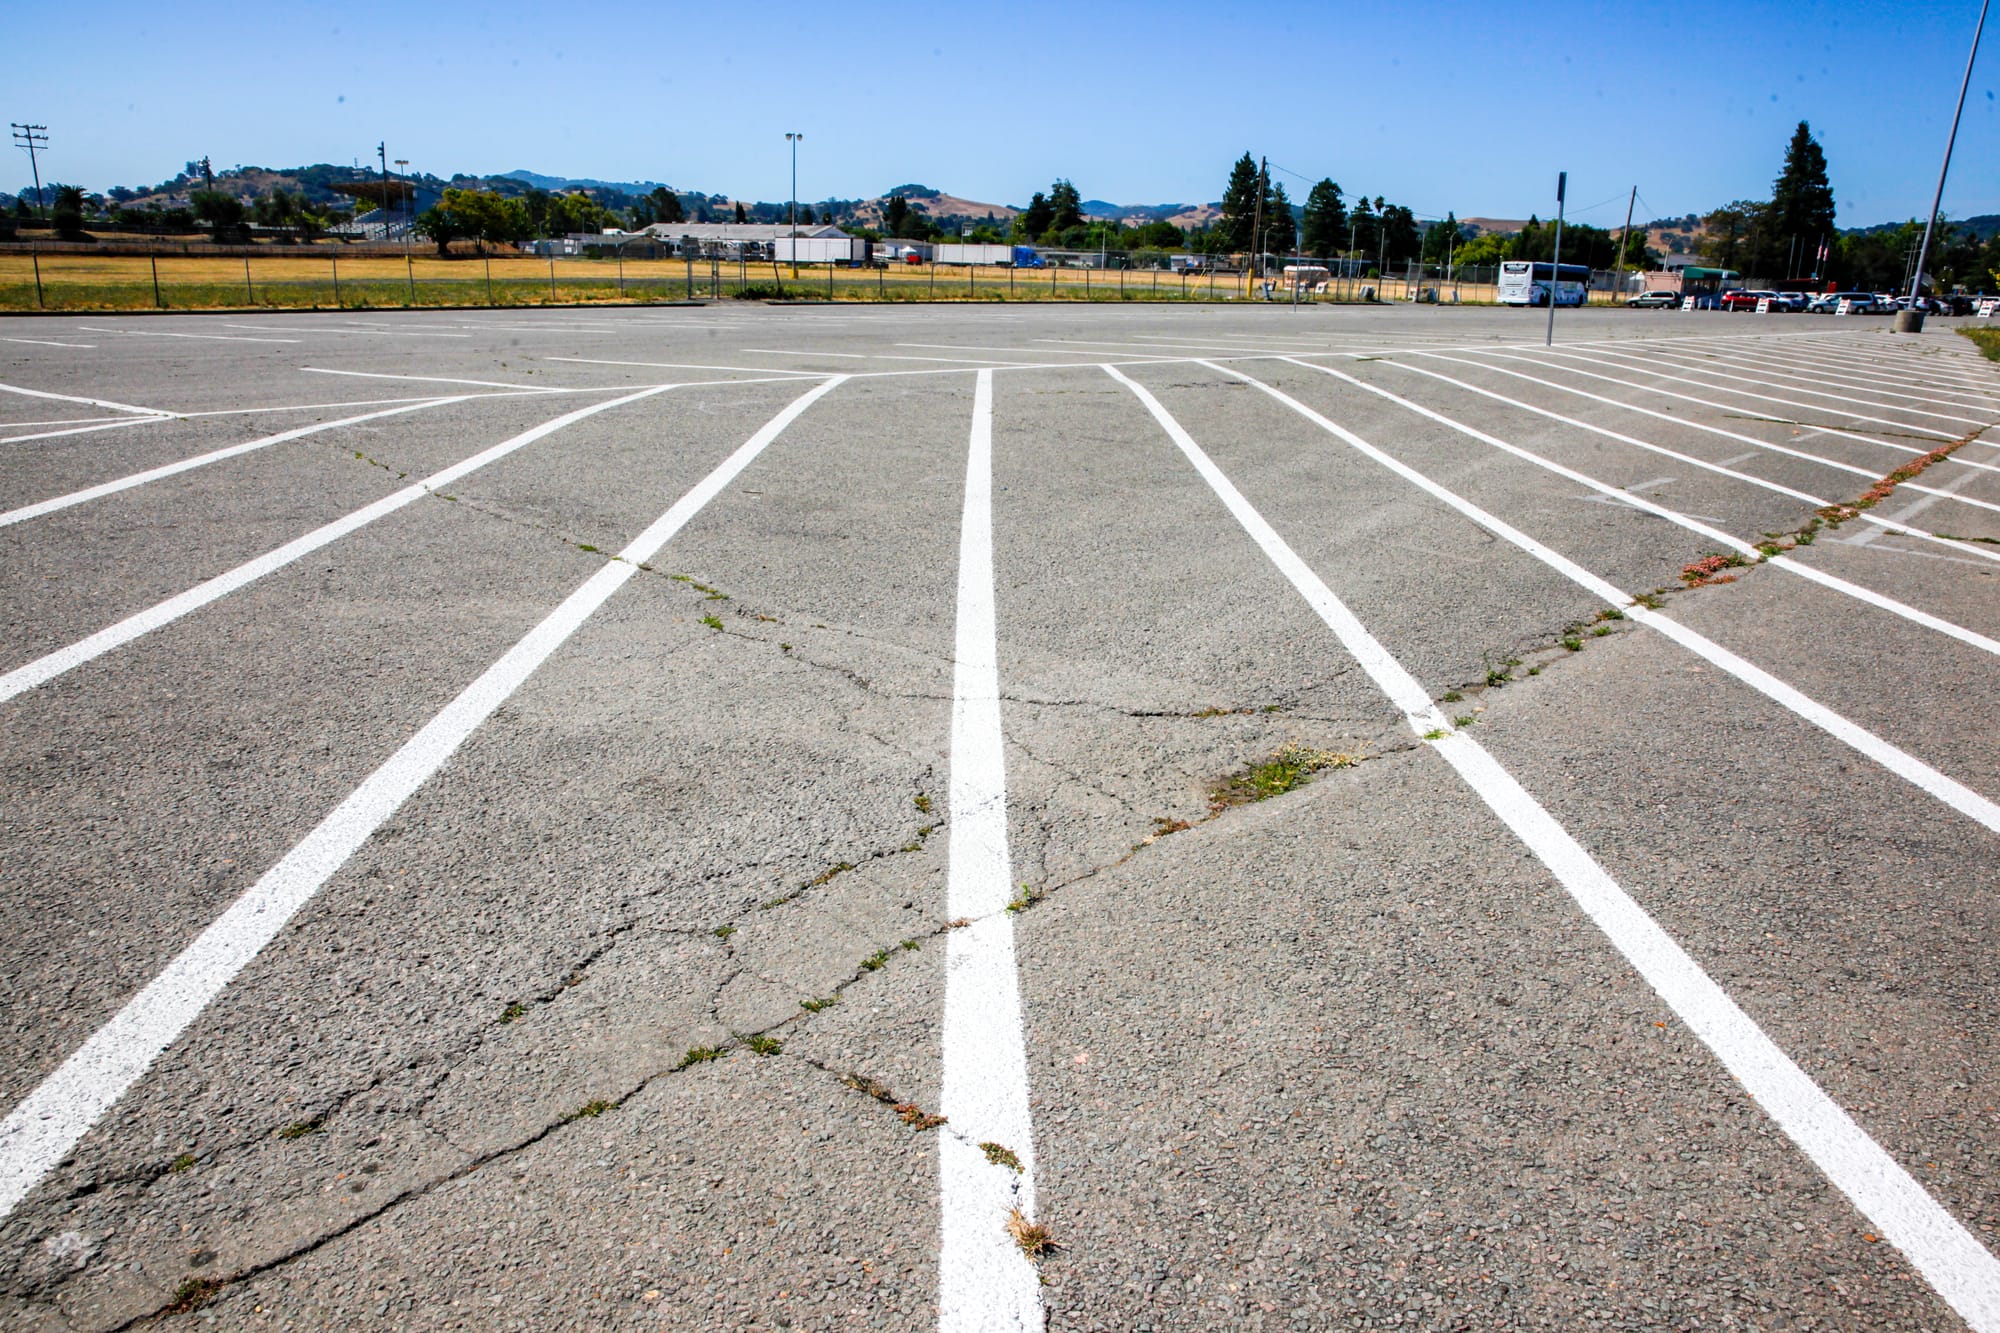
“I think it will naturally help support the relationship we already have,” said Jeff Schach, Petaluma’s fire chief.
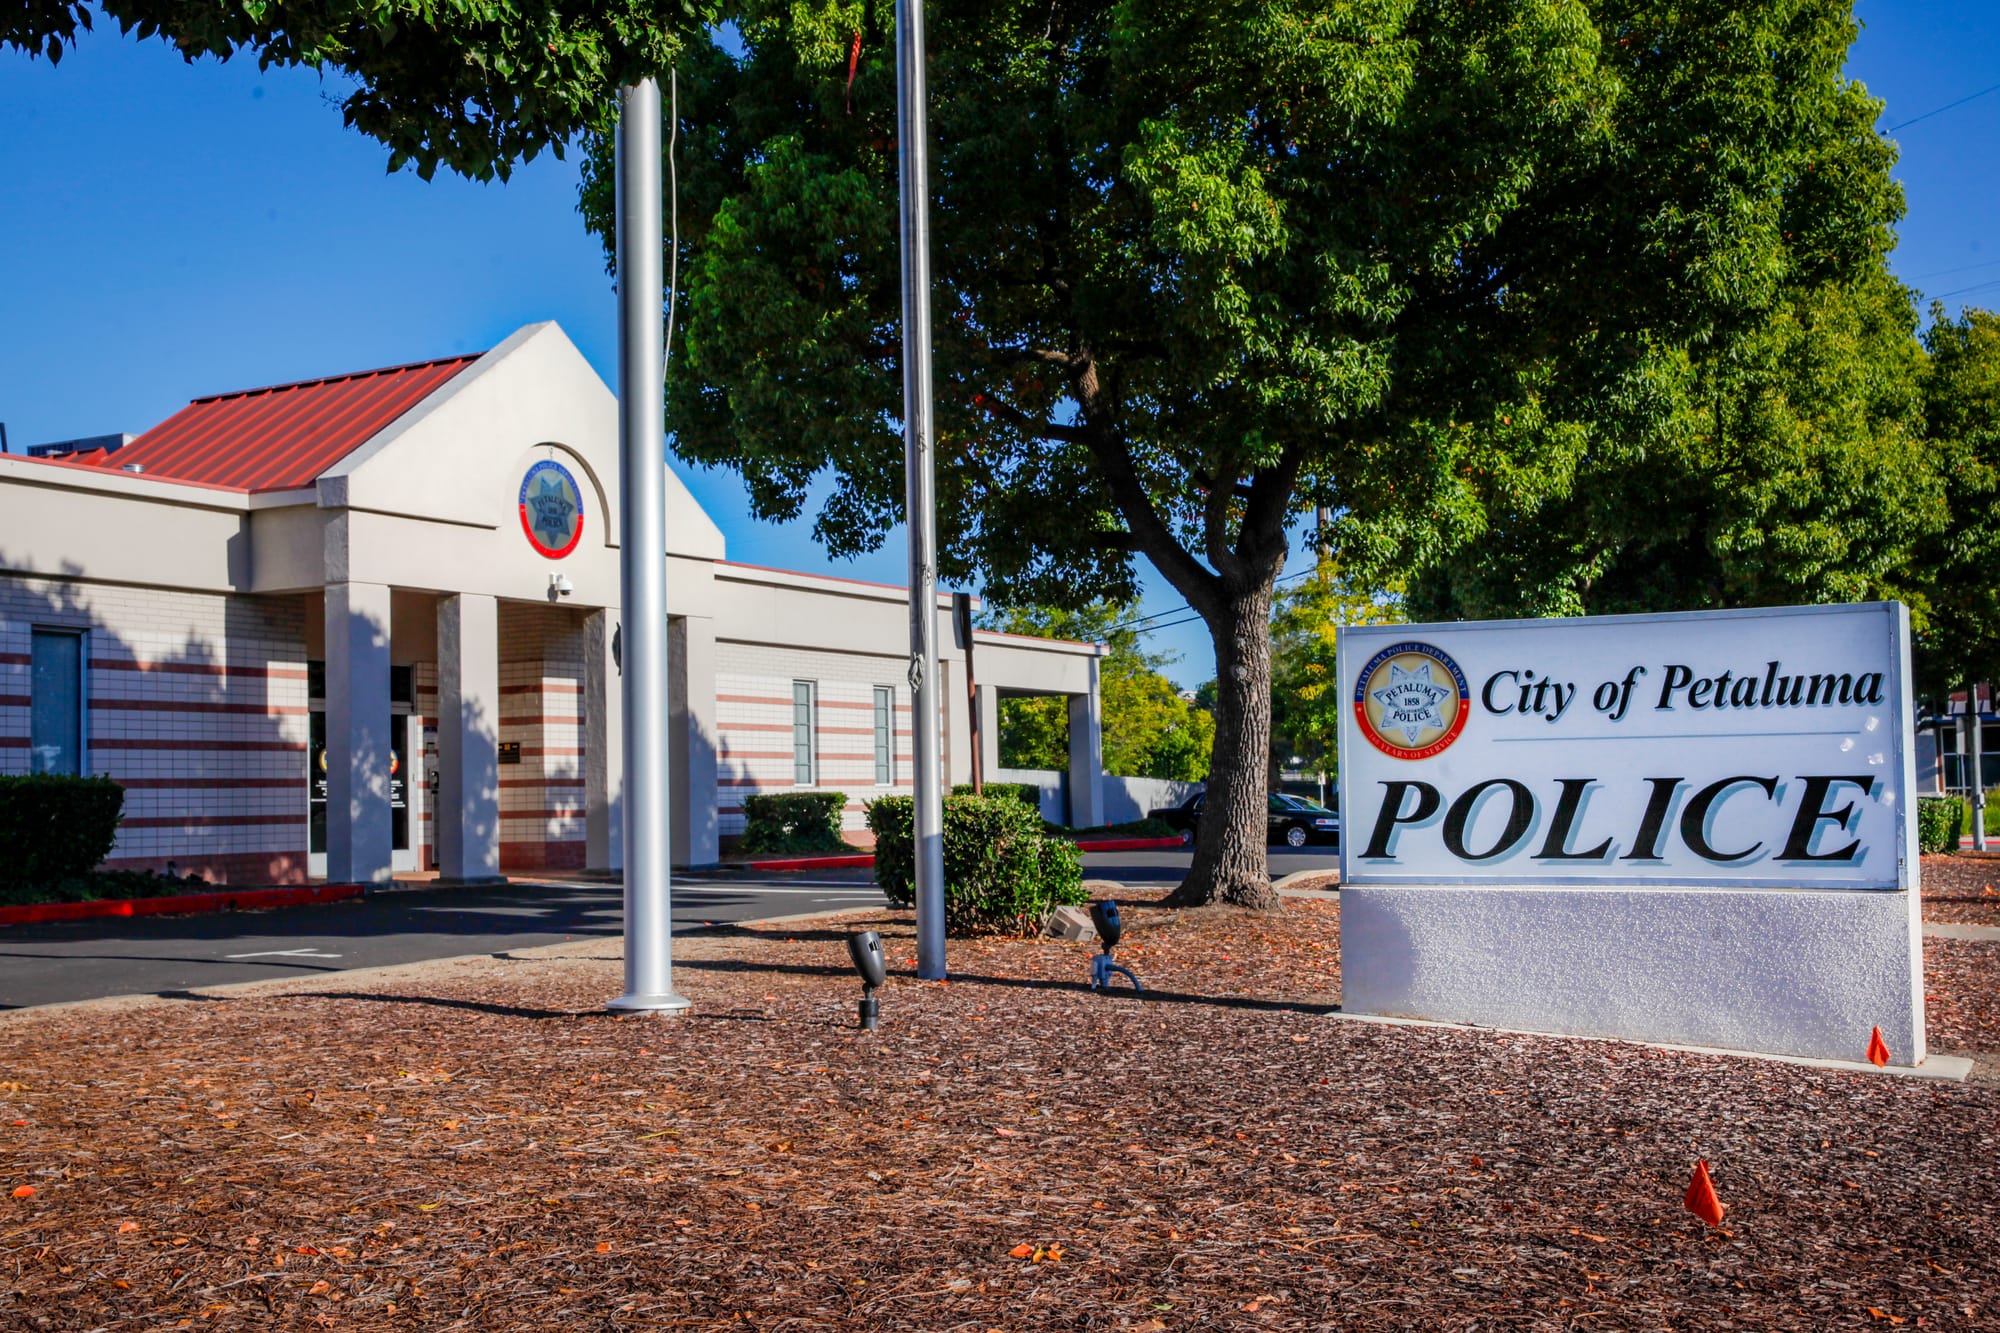
The city is saving millions by creating one facility for three departments, he said. The city’s old police station on Petaluma Boulevard North, converted from a former mortuary in 1986, is inadequate and would have required more than $10 million in upgrades to serve as a temporary solution, he said.
“We’re really excited to make it happen under one roof at the same time,” Schach said. “This facility represents far more than a new building. It is a long-term investment in the safety, resilience, and well-being of Petaluma.”
The facility’s shared spaces include break rooms, bathrooms, conference rooms, and a gym. It also means that duplication of equipment like emergency generators and server rooms is unnecessary, he said.
The city is lucky to have police, fire, and emergency services departments that get along with each other and are willing to sacrifice certain amenities and independent space for the public good, said Paul Geoghegan, a senior project manager with Petaluma’s Public Works Department.
Costly to Build Public Safety Buildings
Geoghegan has been shepherding the project since he was hired in November of 2023.
“These are some of the most expensive structures to build in the Bay Area,” said Geoghegan. “They are called ‘essential services facilities,’ and they have to be overbuilt to withstand natural disasters.”
Working with the emergency department chiefs, Geoghegan said they were able to whittle the normal square-foot price for Bay Area essential facilities from $1,200 to $850.
“There were sacrifices, comfort things that other police and fire departments would demand,” Geoghagan said. In addition to “sharing a load of spaces,” he said the design eschewed costly additions, opting for practical finishes like polished concrete floors instead of expensive carpet.
The public safety campus is expected to cost $71.5 million in all, including city staff time, consultants, and contingencies. It will be largely paid for by bond proceeds, which are backed by Measure U, the city’s one-cent sales tax measure approved by voters in 2020.
Additional funds come from fees associated with development, grants, and other sources. One of those sources is Measure H, a ½-cent countywide sales tax approved by voters in 2024 to fund fire, paramedic, and disaster response services.
Another of those sources is the planned sale of the existing police station, slated to be sold to developers for an estimated $5 million.
The new fire station at the fairgrounds will become Station No. 4, adding to the city’s three existing fire stations: Station No. 1 on D Street in downtown Petaluma (opened in 1938 and currently undergoing an $8.7 million renovation slated to be finished in March); Station No. 2 on McDowell Boulevard North; and Station No. 3 on McDowell Boulevard South.
Station No. 4 will have bays to store four fire apparatus trucks, including the city’s ladder truck, and it will contain a dozen firefighter dorms.
City Opts for 'Design-Build' Concept
The awarding of the Alten contract was done under an unusual “design-build” process. Usually city rules require a bidding process for design, which is awarded to and completed by a single firm, followed by a bidding process for construction by another firm. The design-build concept allows Alten, under one contract, to collaborate with engineers, architects, specialty consultants, and subcontractors throughout the project development. The intention is to reduce cost, complexity, and time requirements by allowing a single company to oversee design and construction.
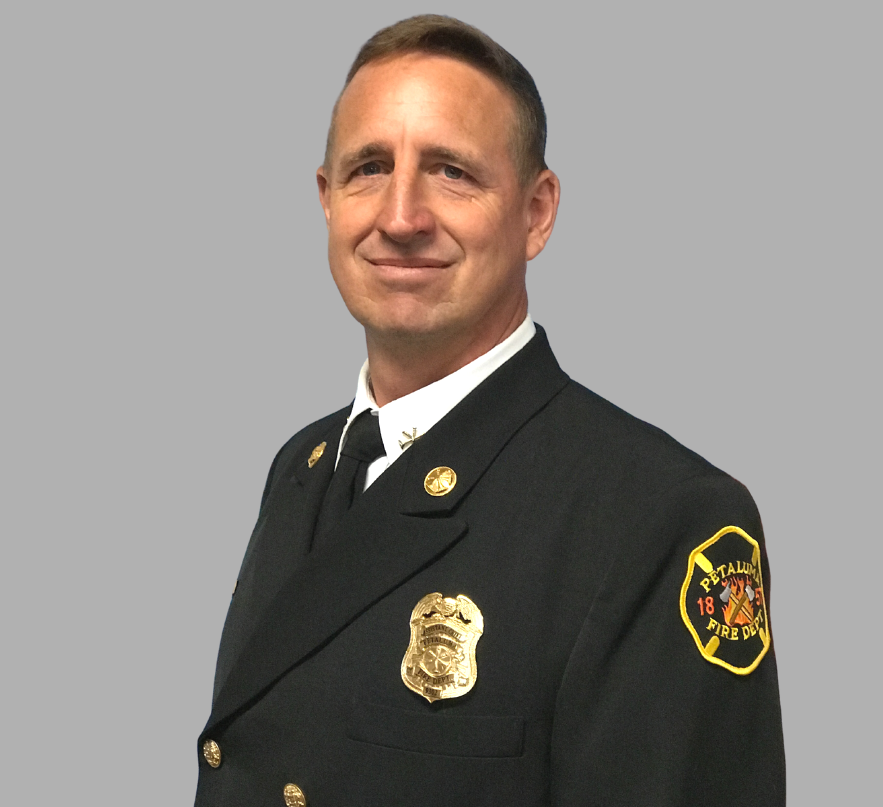
The vision for a consolidated public safety campus, located on fairgrounds property currently used for overflow parking, has been years in the making. The project has completed its design, environmental review, and “entitlement process,” which required clearing the legal and administrative hurdles to allow the new use of the land.
Chilly Reception for Original Proposal
The original proposal for the current project, presented in 2023, got off to a rocky start.
The price tag of $142 million, including $120 million in construction costs, received a chilly reception at Petaluma City Hall from the public and council members.
It was proposed for the same corner of the fairgrounds property, near the shopping center that includes Target. But, on five acres of land and with 73,000 square feet of building space, it had a bigger and more expensive footprint. The phased-in construction would have taken longer, with a completion date of 2035.
The council directed staff to scale down the project. The city shifted to the design-build concept, reduced the campus to roughly 3.5 acres, and decreased the building space by 42 percent.
That brought the overall price tag down by half and reduced the construction expense from $120 million to less than $51.6 million. The final price includes options like reinforcing the lobby of the police station with ballistic protection, adding natural light features into the stairwells of the buildings, and adding a clean gas-based fire-suppression system in the data server room to protect against water damage from traditional firefighting methods in the event of a fire.
Two other companies were approved to submit bids for the construction contract. In addition to Alten’s bid, Thompson Builders came in at $52 million, and F&H Construction at $58.4 million.
Fairgrounds Master Plan Still to Come
The project takes up just over 6 percent of the 55-acre fairgrounds property. The city is preparing to kick off a master plan with community engagement on what to do with the rest of the Petaluma Fairgrounds. However, the city said the current project will not impact any businesses operating on the fairgrounds property.
The fairgrounds will lose overflow parking, which is typically used during the fair as well as during large events and holidays. Additional parking is proposed to be added along the edges of the facility, and offsite parking plans are under consideration to support the fair and large events.
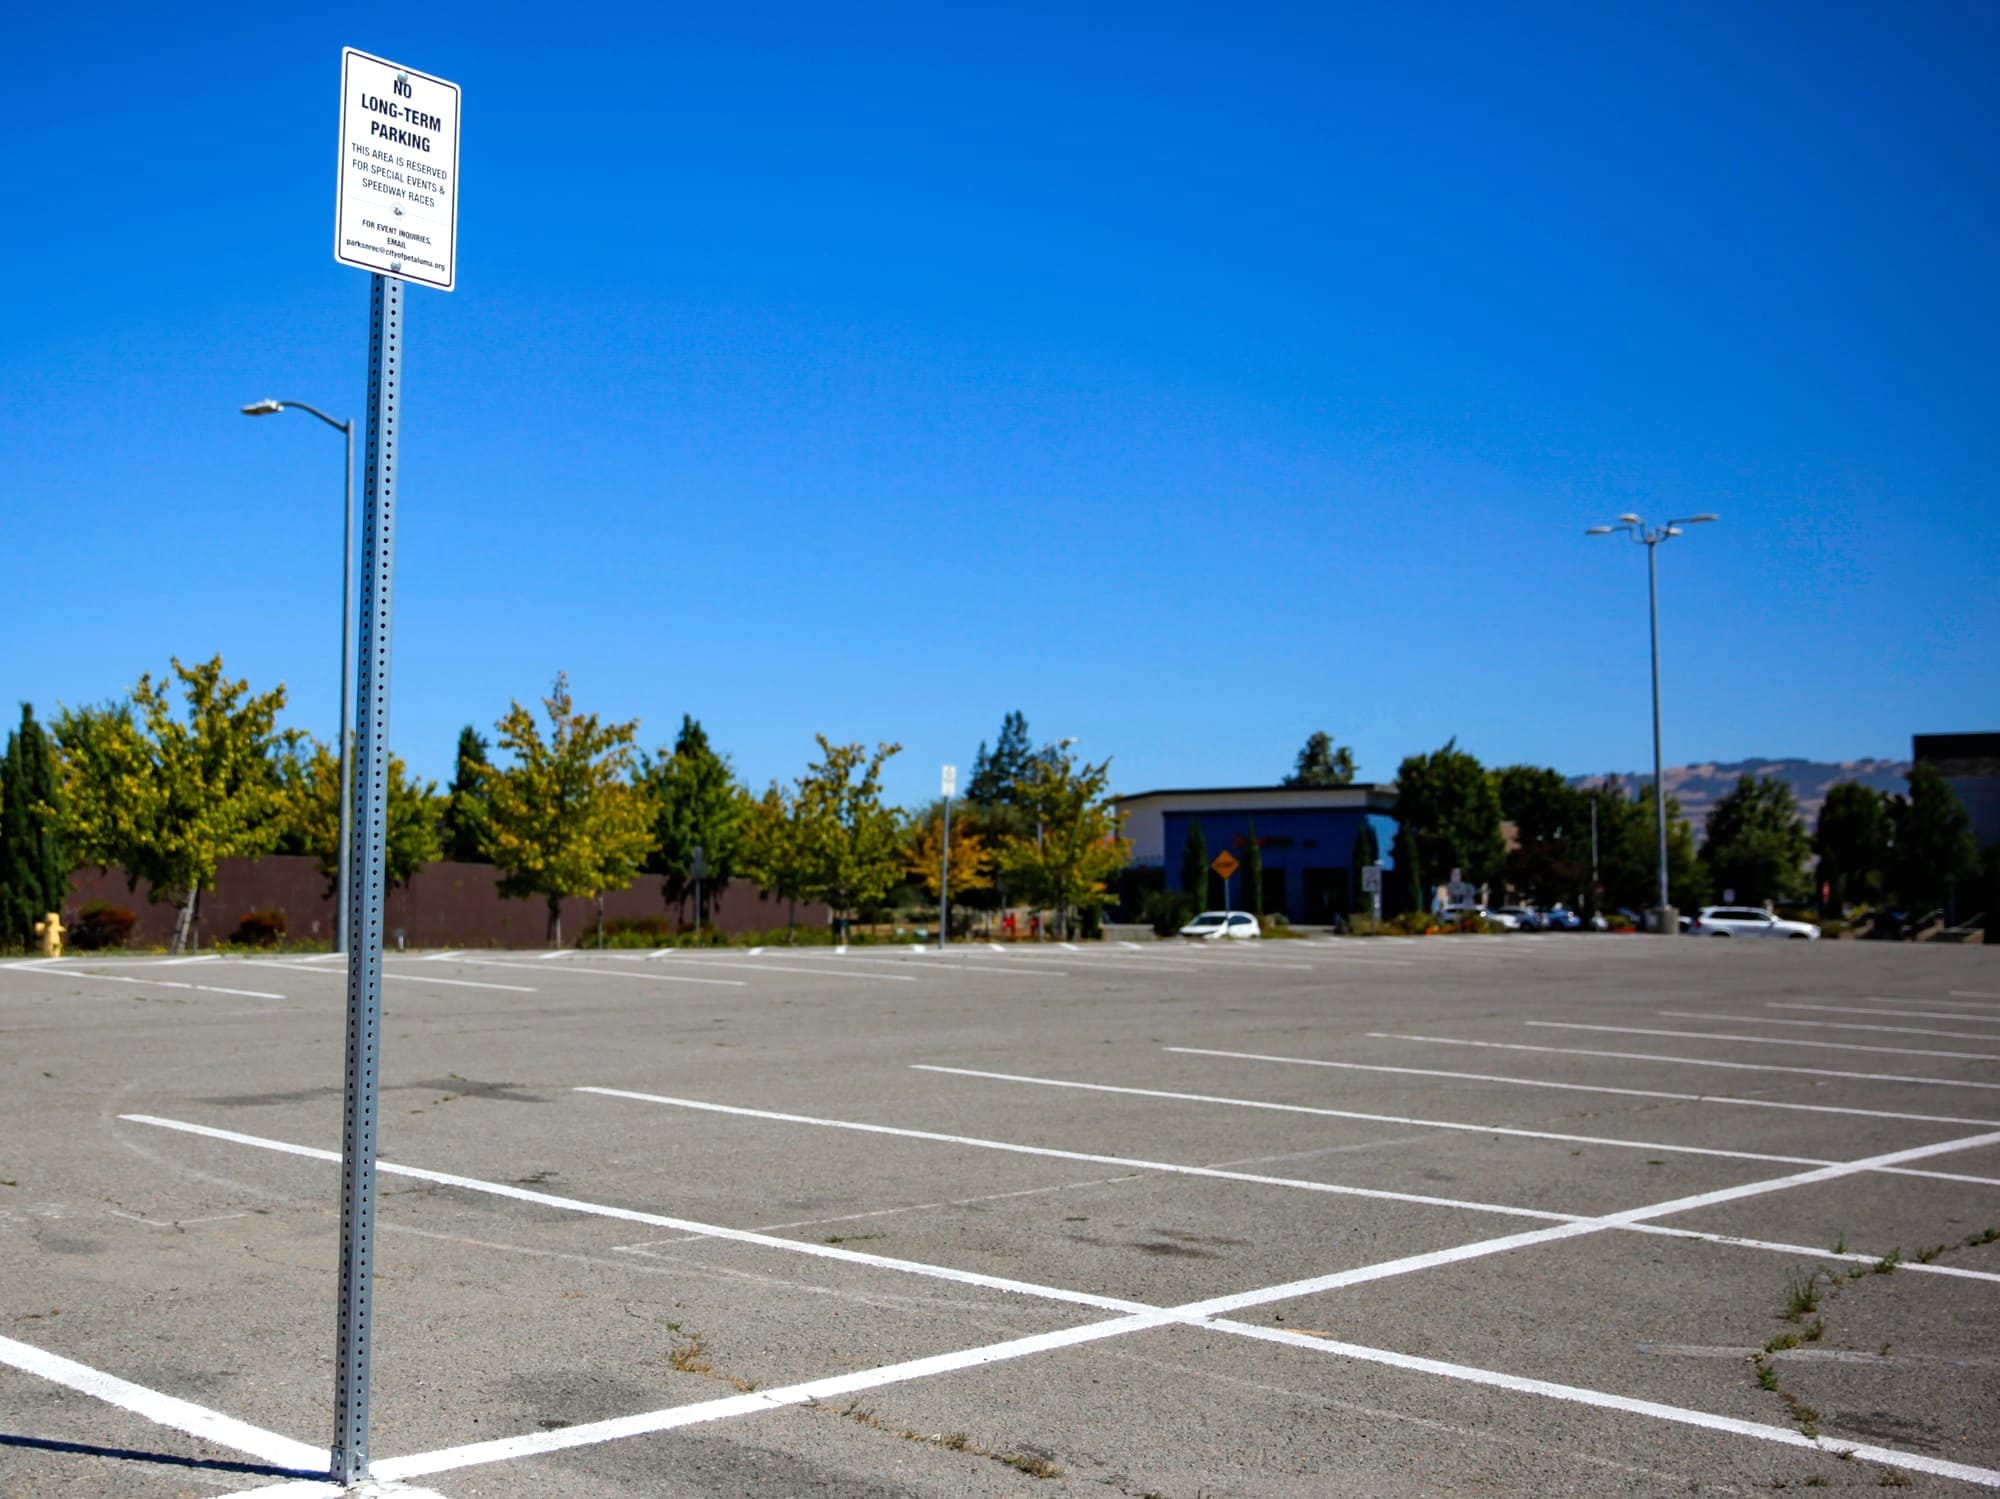
City planners said there is enough space throughout the fairgrounds property for use for event parking. The project planners said they are working closely with fairgrounds tenants, including the Speedway, to find solutions for event parking.
The main 45,000-square-foot building is designed to be two stories and 34-feet-tall. A 5,000-square-foot support building is also included, along with a fenced and secure parking lot for staff and emergency vehicles. A 13-space parking lot will be available for public access.
Complaints Quieted From Early Version
During the July 6 council meeting to approve the project, there was no public dissent. Mac Thompson, the union president for Petaluma firefighters Local No. 1415, was the only person to speak during public comment and said the project required leadership from the community, City Hall, police and fire staff, as well as Police Chief Brian Miller and Fire Chief Schach.
“I’m here tonight to really acknowledge how much work has been put into this,” said Thompson, a 19-year veteran of the Petaluma Fire Department. “And how much pride I see from all of us in getting to where we are today.”
Councilman Brian Barnacle said the city was smart to question its process and move to the design-build concept.
“We thought outside the box and now we’re moving forward with what is truly a generational project.”
Councilwoman Janice Cader Thompson said she values the central location of the project.
“This is great,” she said. “I’ve always wanted it at the fairgrounds. It’s probably been two-plus decades and I’m going to be alive to see it happen. … It’s centrally located and I think we have the community support on this.”
Councilwoman Karen Nau said it is the perfect location.
“It’s going to be so important for our community going forward, and for future generations,” she said.
In addition to the Measure U bond funding, the balance of the funding is:
City Facilities Impact Fees: $5,961,000
Traffic Impact Fees: $2,927,000
General Fund: $623,000
Measure H Fire: $897,000
Federal FEMA grant for Emergency Operations Center: $637,000
Land Sale: $5,000,000
Developer Contributions: $500,000
These funds are included in the City’s Capital Improvement Program/project budget, with expenditures anticipated over fiscal year 2026-2027 and fiscal year 2027-2028 as the project moves through final design and construction.